






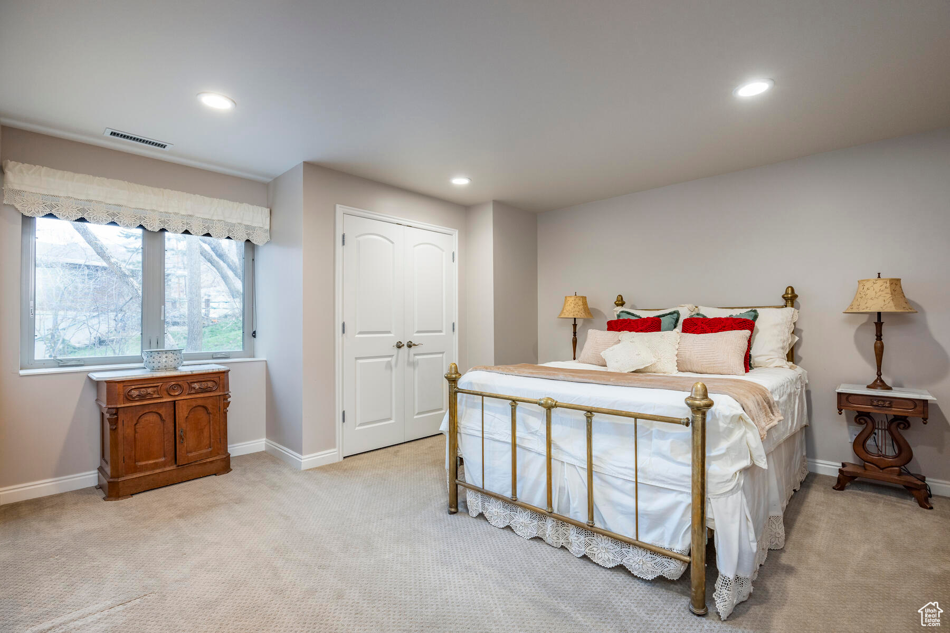
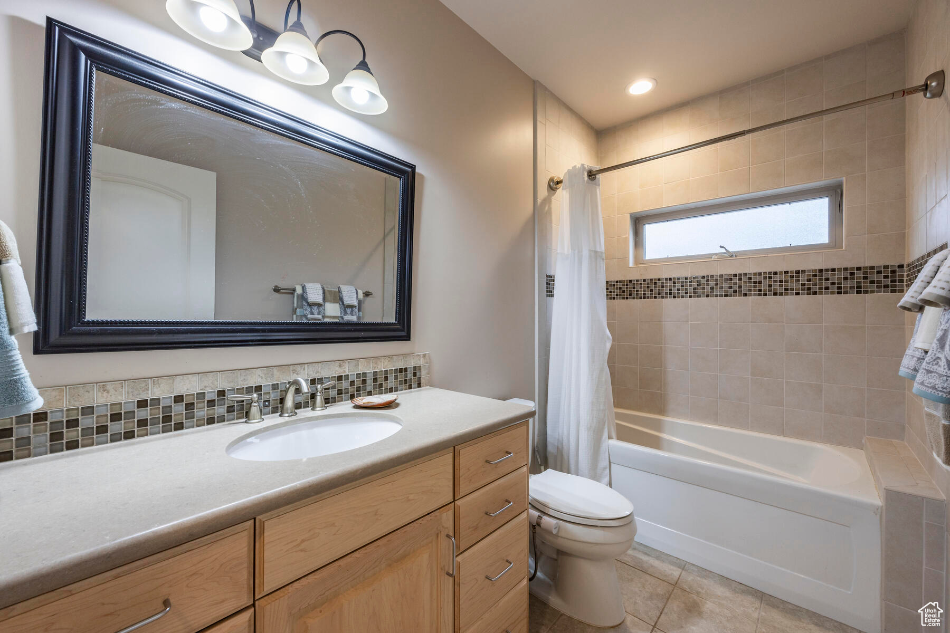
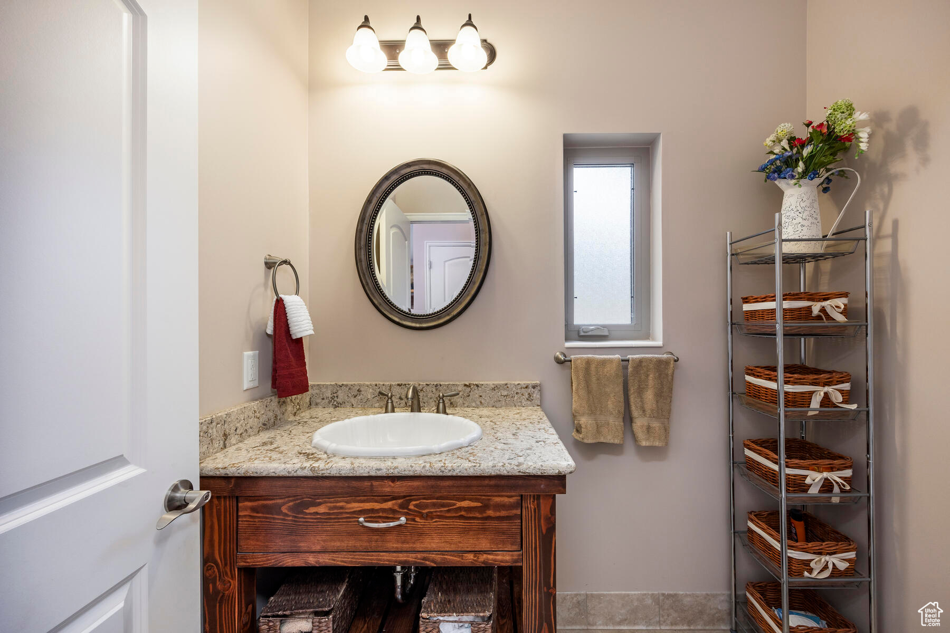
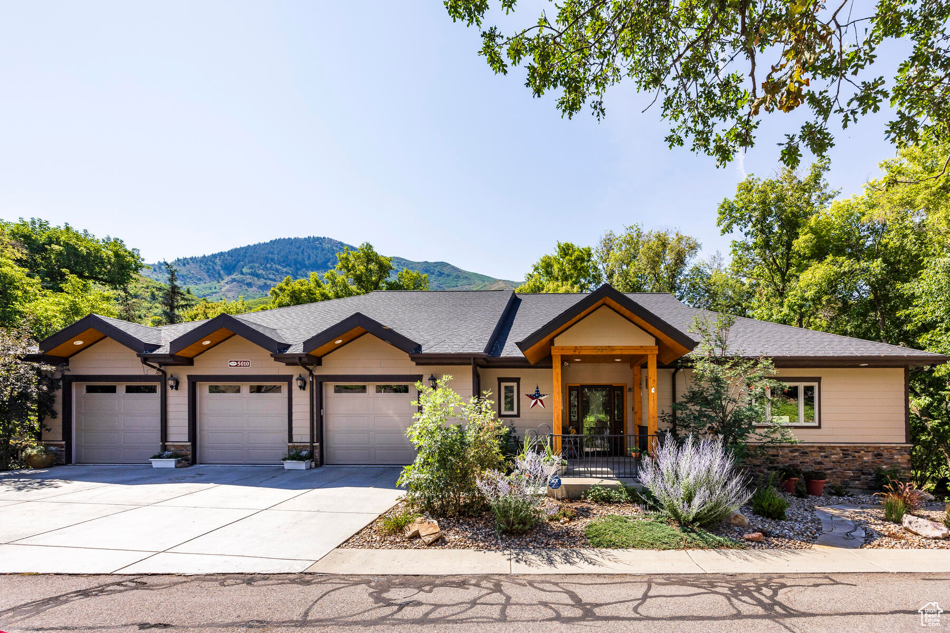




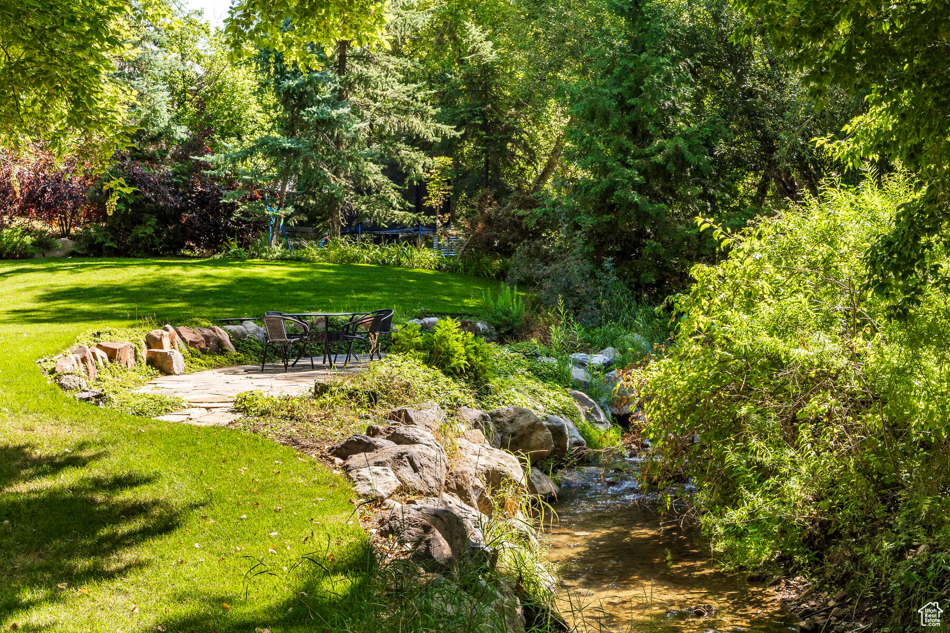
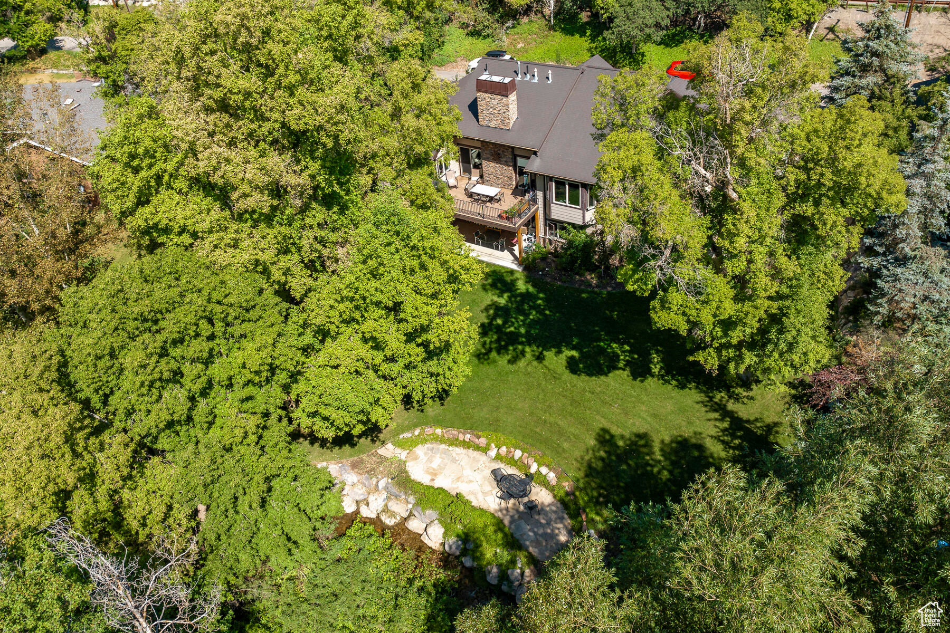

3 Beds 3.25 Baths 5,654 Sq.Ft. 1.07 Acres
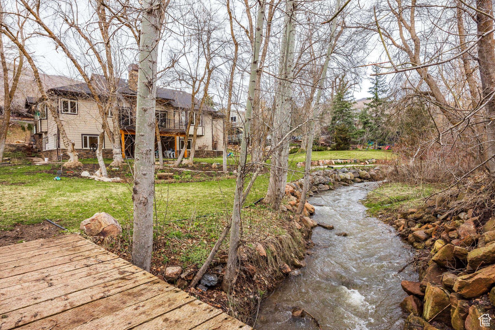
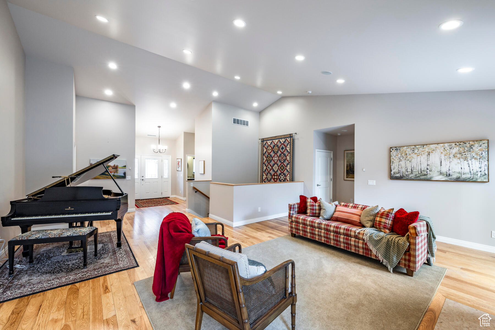
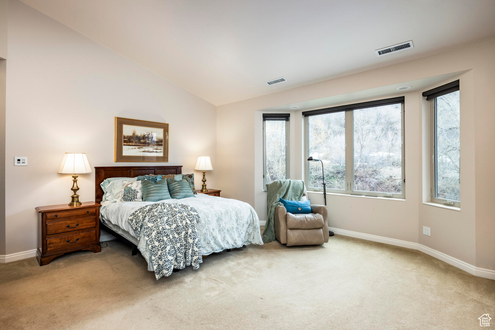
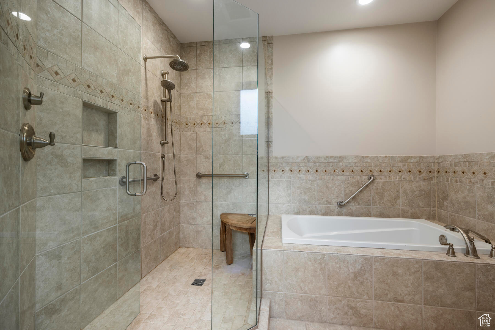
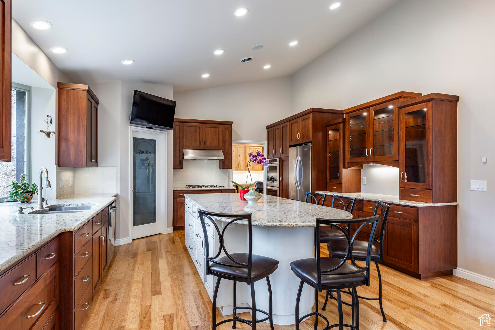
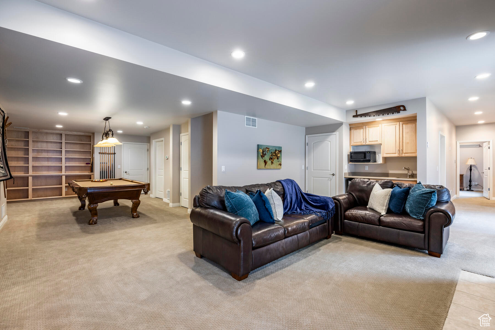
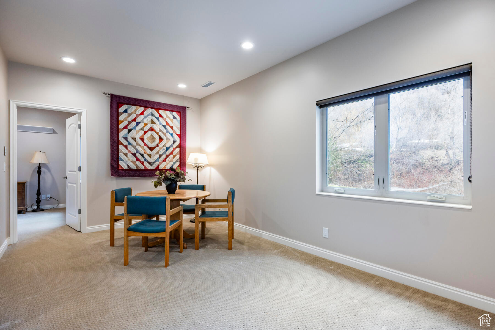
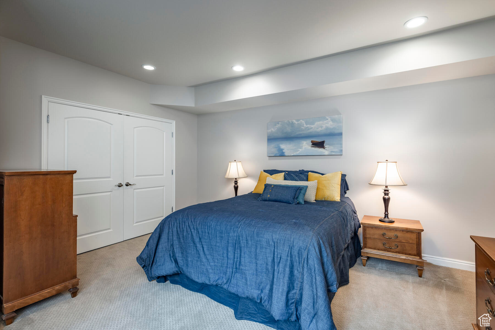
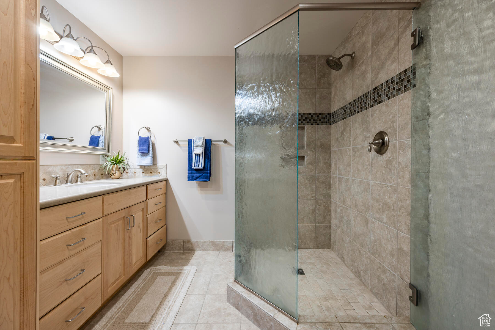
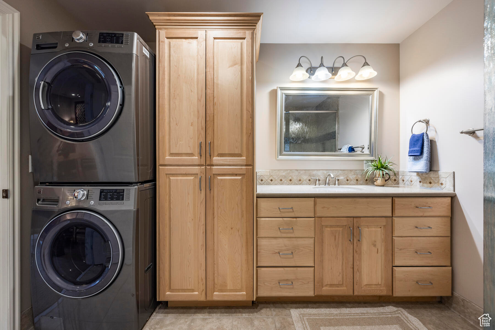
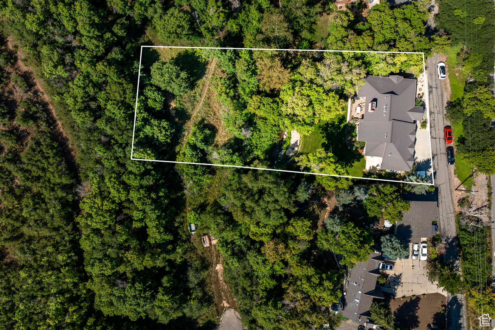
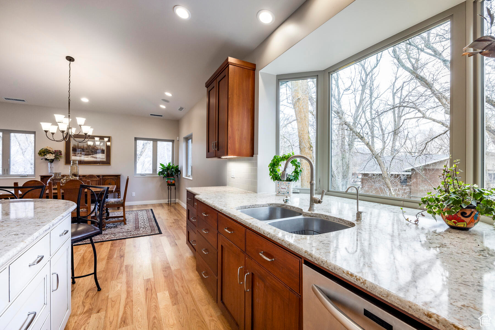
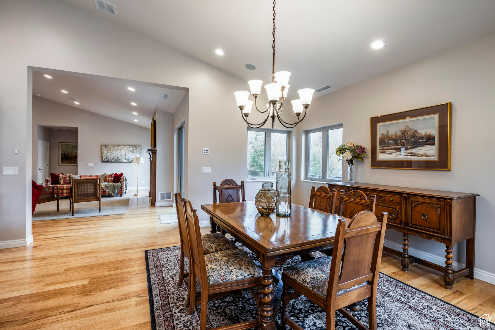
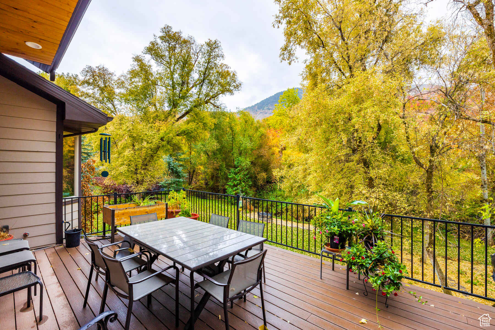
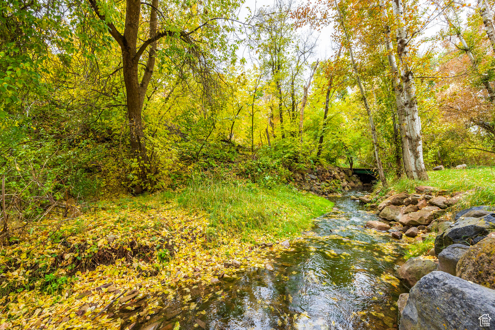
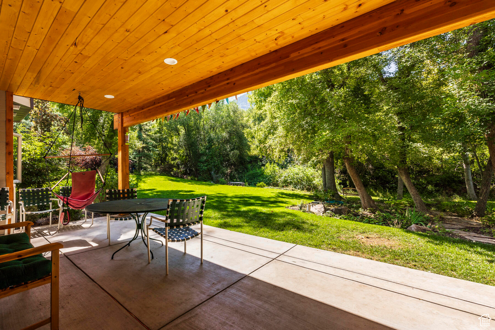
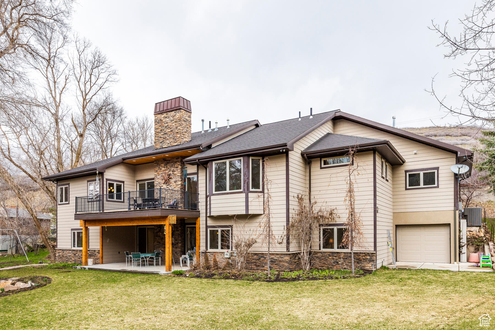
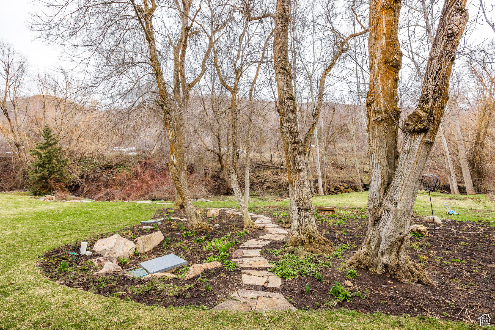
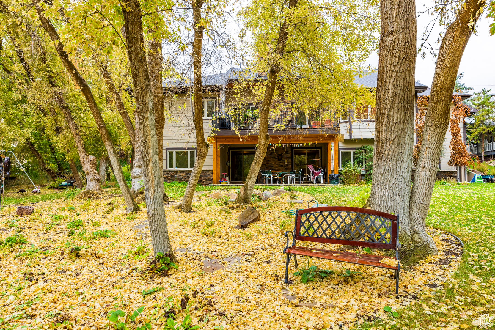
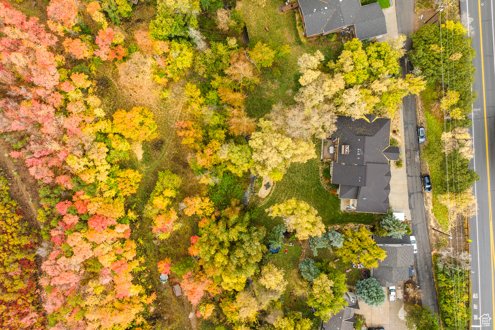
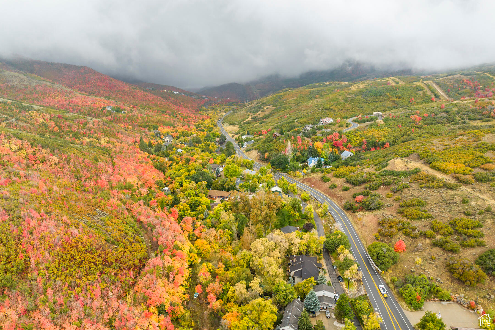
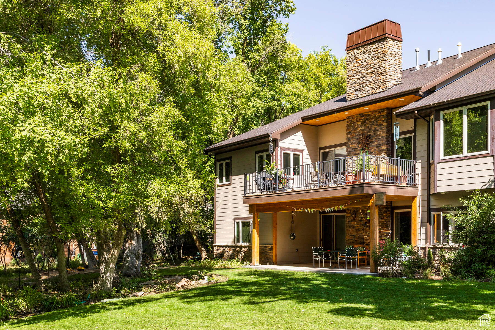
Experience the serene beauty of Emigration Canyon living in this meticulously designed custom home. Nestled creekside, this home is centrally located within the canyon, offering views of nature from every window. Impeccably designed with upgraded features, including newer construction that creates a tranquil indoor ambiance, allowing the sounds of nature indoors. During warmer seasons, indulge in outdoor activities such as al fresco dining, unwinding on the deck or covered patio, or simply relaxing creekside on the flagstone patio. The flat backyard is an ideal area for children to explore and for hosting parties. The frontage road and driveway provide a safe area for children play to and ride bikes. Inside, discover a gourmet kitchen with walnut cabinets, quartz countertops, double ovens, and a convenient walk-in pantry. Adjacent to the kitchen, a large crafts/sewing room awaits, complete with custom cabinetry and a dedicated office area. For those who work from home, a spacious basement office awaits, flooded with natural light and views of the surrounding landscape. Retreat to the primary bedroom after a long day, and enjoy the large soaker tub and breathtaking mountainside vistas from the bed. Practical amenities include an oversized and heated 3-car garage along a with whole-home generator ensuring an uninterrupted power supply. The basement has lots of storage space, including a workshop garage at the rear of the home. A short drive away from the University of Utah and hospitals, shopping, dining, entertainment, downtown attractions, and multiple world-class ski resorts including Park City. The basement home office includes a closet and could be converted to a fourth bedroom, the large storage room could be converted to a home gym or theater room.

Sold
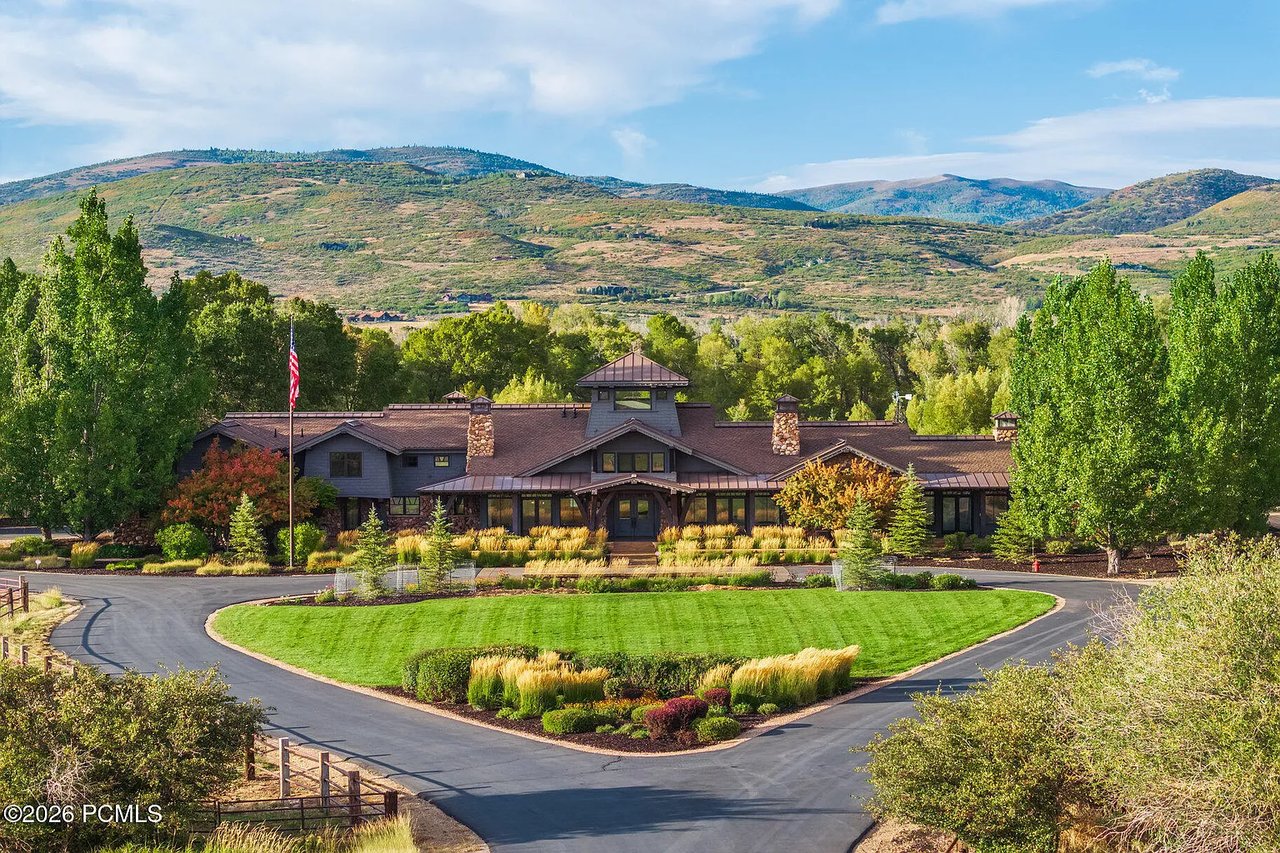
389 East Boulderville Road, Oakley, UT 84055
Sold
5968 North Maple Ridge Trail, Kamas, UT 84036
Sold
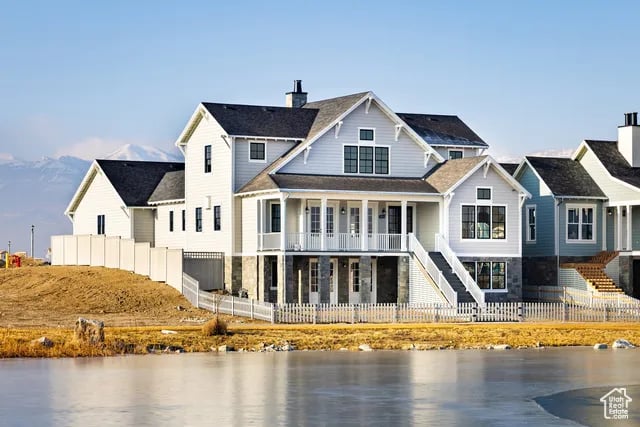
11033 South Lake Island Drive West, South Jordan, UT 84009
Sold
5010 E TRAILS END WAY, Salt Lake City, UT 84108
Sold
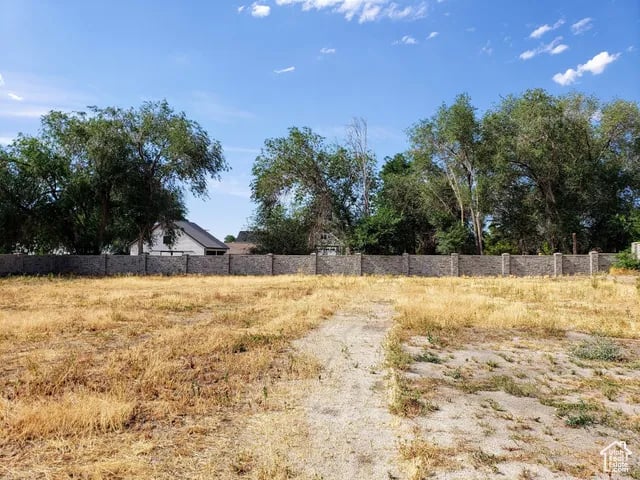
13164 South City Point Cove, Draper, UT 84020
Sold
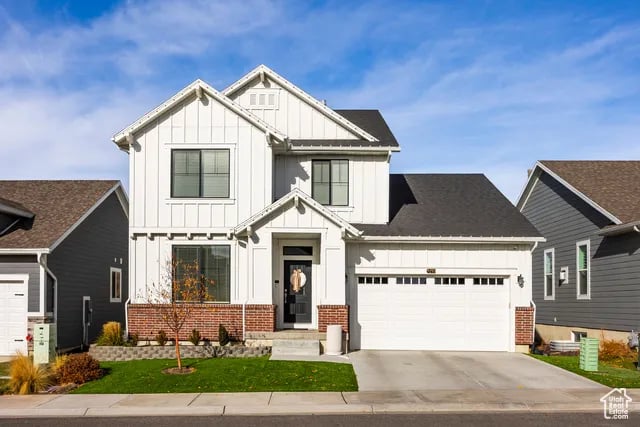
295 East 1050 S, Centerville, UT 84014
Sold
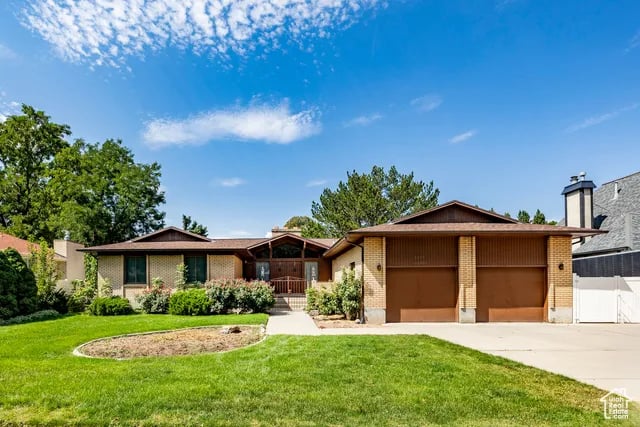
6530 South Rothmoor Drive East, Salt Lake City, UT 84121
Sold
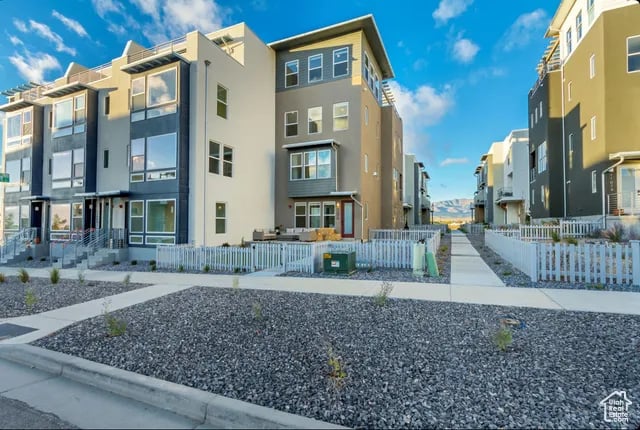
11078 South Lake Run Road West, South Jordan, UT 84009
Sold
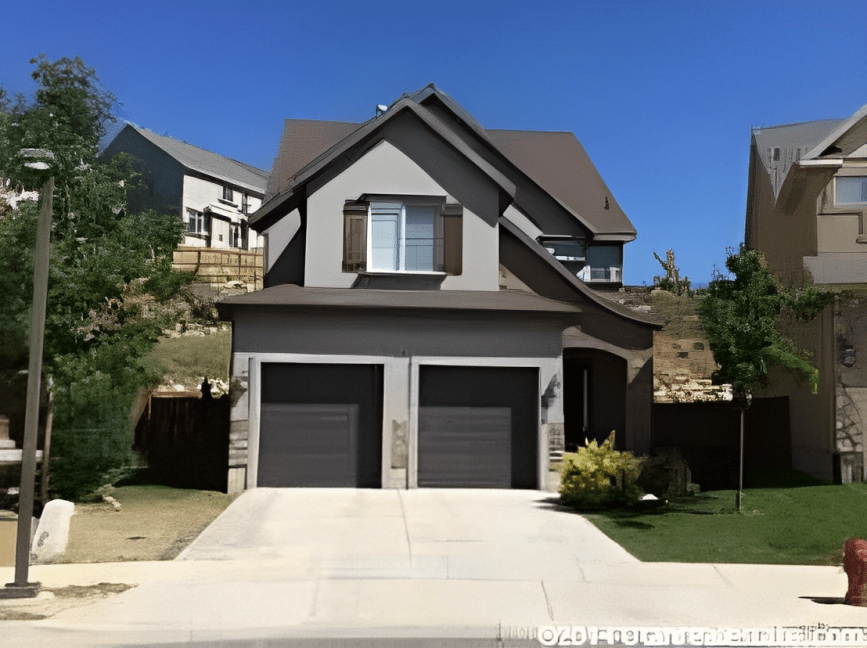
2838 West Silverbrook Court, Lehi, UT 84043
Her market knowledge extends from the established neighborhoods of Salt Lake City and its surrounding communities to the mountain resort areas of Park City, giving her comprehensive insight into Utah's diverse real estate landscape.