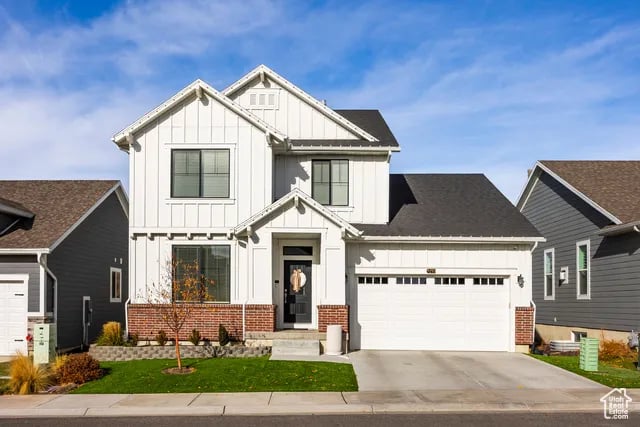
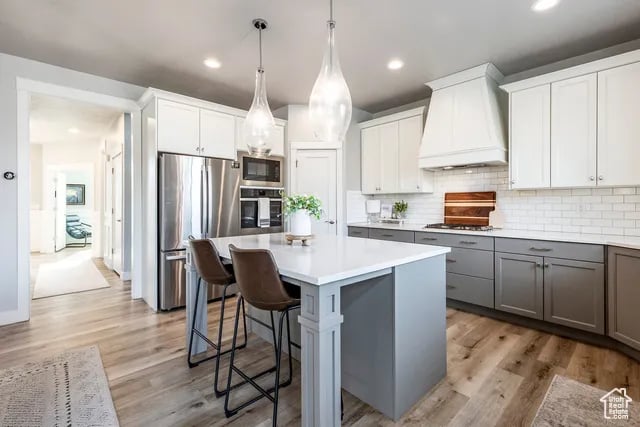
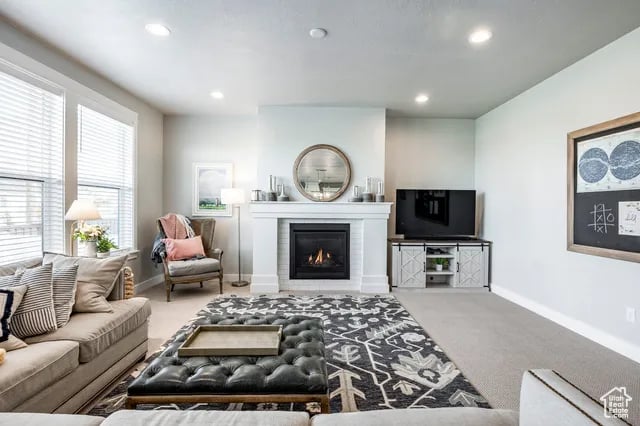
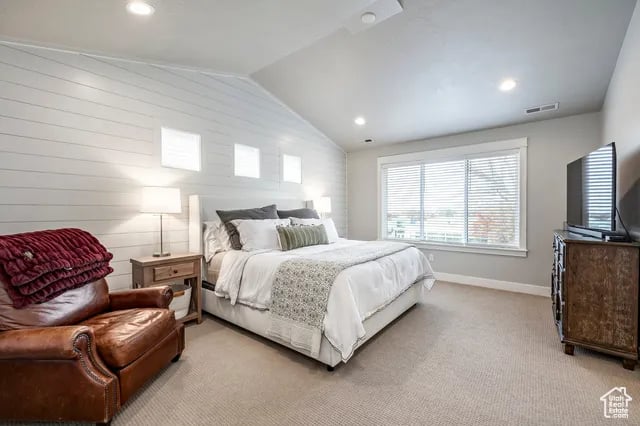
5 Beds 4 Baths 3,406 Sq.Ft. 0.09 Acres
Step into a world of modern elegance with this impeccable previous model home. Thoughtfully designed and upgraded, it offers a lifestyle of comfort and sophistication combined with practicality. Imagine mornings in your chef-inspired kitchen featuring soft-close cabinetry, quartz countertops, a farmhouse sink, double ovens, a gas cooktop, and a tile backsplash. Evenings can be spent unwinding in your spa-like primary suite, complete with a soaking tub and a spacious walk-in closet. The expanded layout provides a seamless flow, perfect for entertaining or relaxing, with an open-concept kitchen and a large family room. The basement is fully finished in the same quality and design as the upstairs, including a custom wet bar, and a large family room perfect for gatherings or creating your personal retreat. The yard is fully fenced and features turf allowing for a low-maintenance lifestyle. The neighborhood park provides open space, a playground, and a picnic area. Conveniently located minutes from I-15, quick access to schools, shopping, dining, and entertainment. For those who crave adventure, world-class ski resorts and year-round outdoor activities are just a short drive away.

Sold
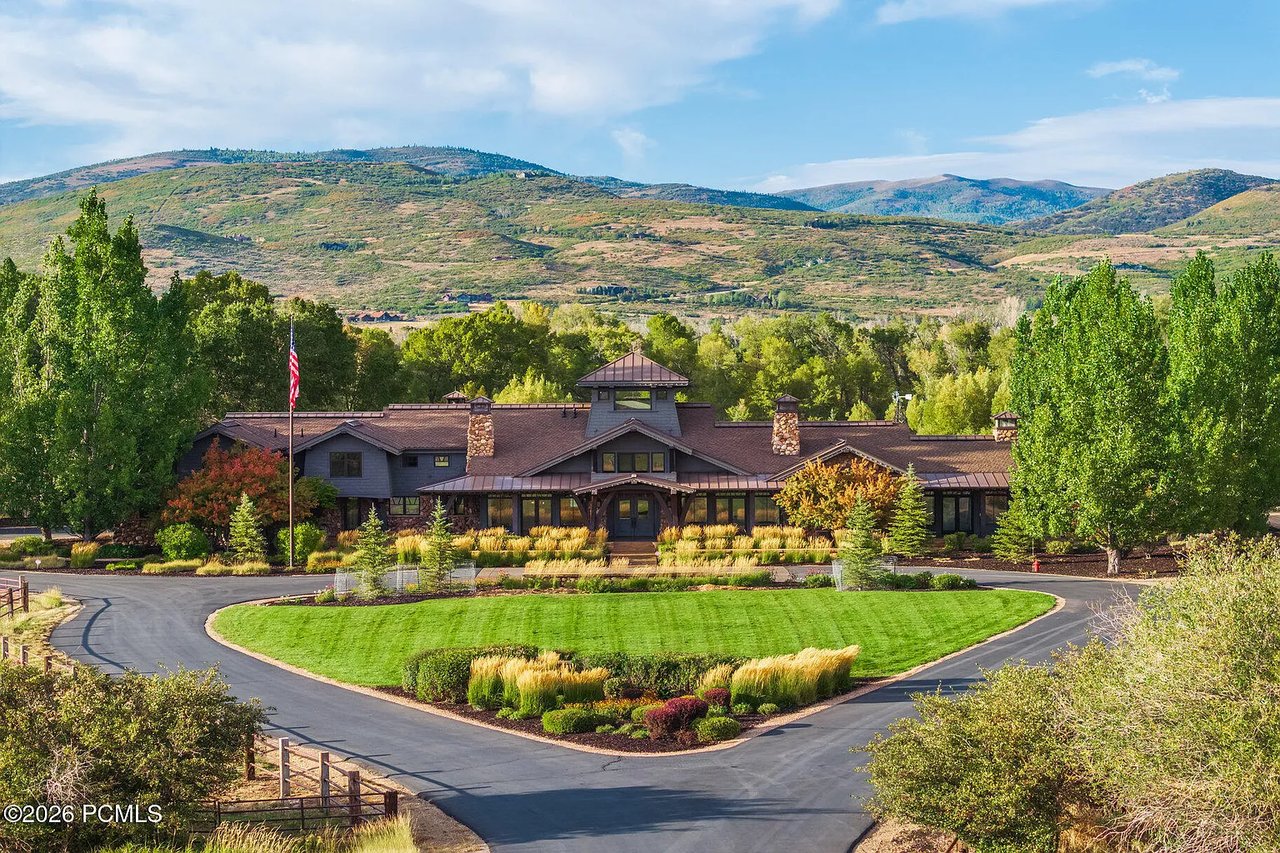
389 East Boulderville Road, Oakley, UT 84055
Sold
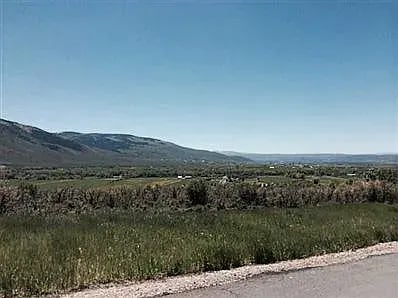
5968 North Maple Ridge Trail, Kamas, UT 84036
Sold
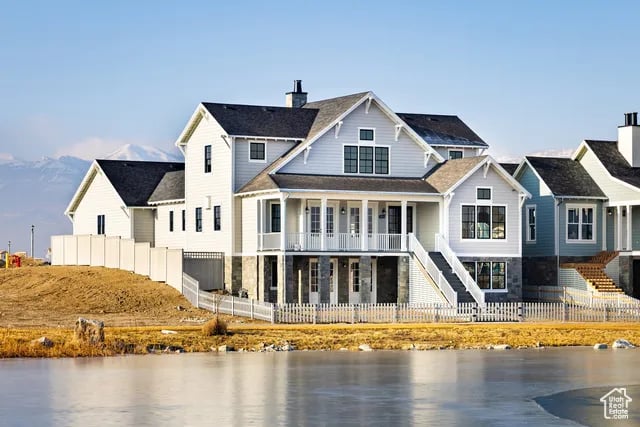
11033 South Lake Island Drive West, South Jordan, UT 84009
Sold

5010 E TRAILS END WAY, Salt Lake City, UT 84108
Sold
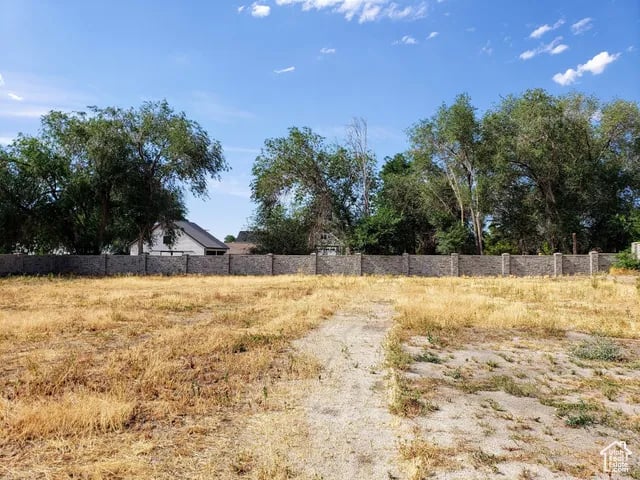
13164 South City Point Cove, Draper, UT 84020
Sold
295 East 1050 S, Centerville, UT 84014
Sold
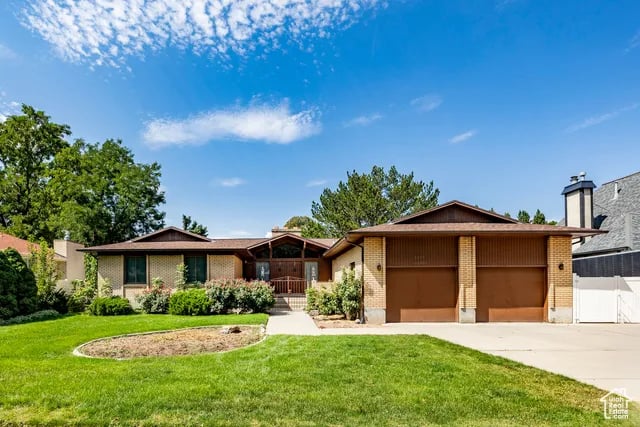
6530 South Rothmoor Drive East, Salt Lake City, UT 84121
Sold
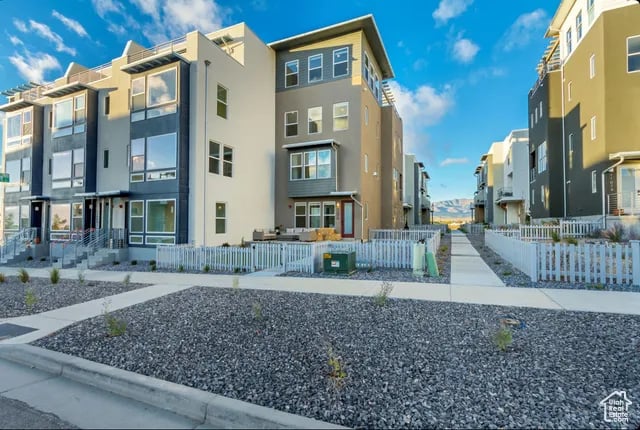
11078 South Lake Run Road West, South Jordan, UT 84009
Sold
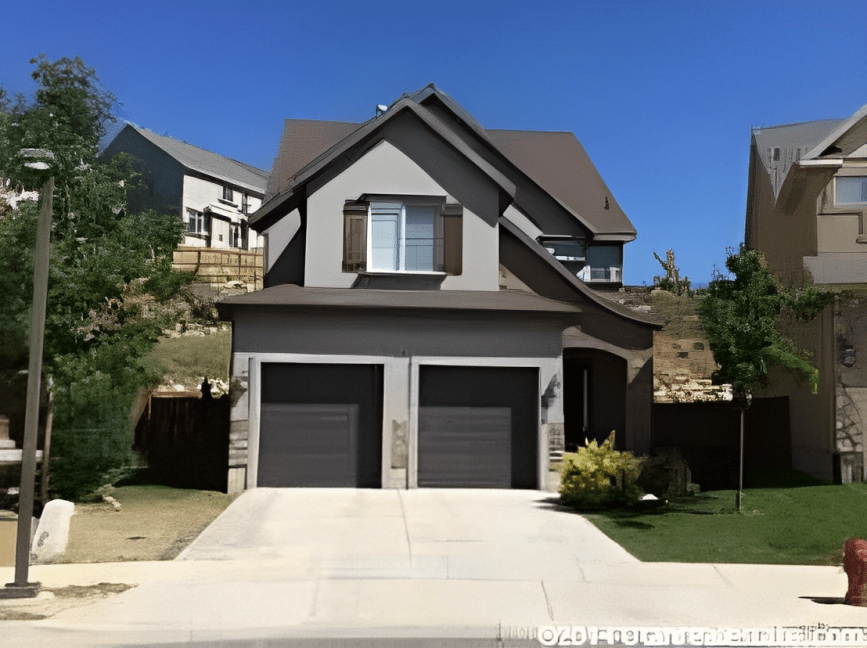
2838 West Silverbrook Court, Lehi, UT 84043
Her market knowledge extends from the established neighborhoods of Salt Lake City and its surrounding communities to the mountain resort areas of Park City, giving her comprehensive insight into Utah's diverse real estate landscape.