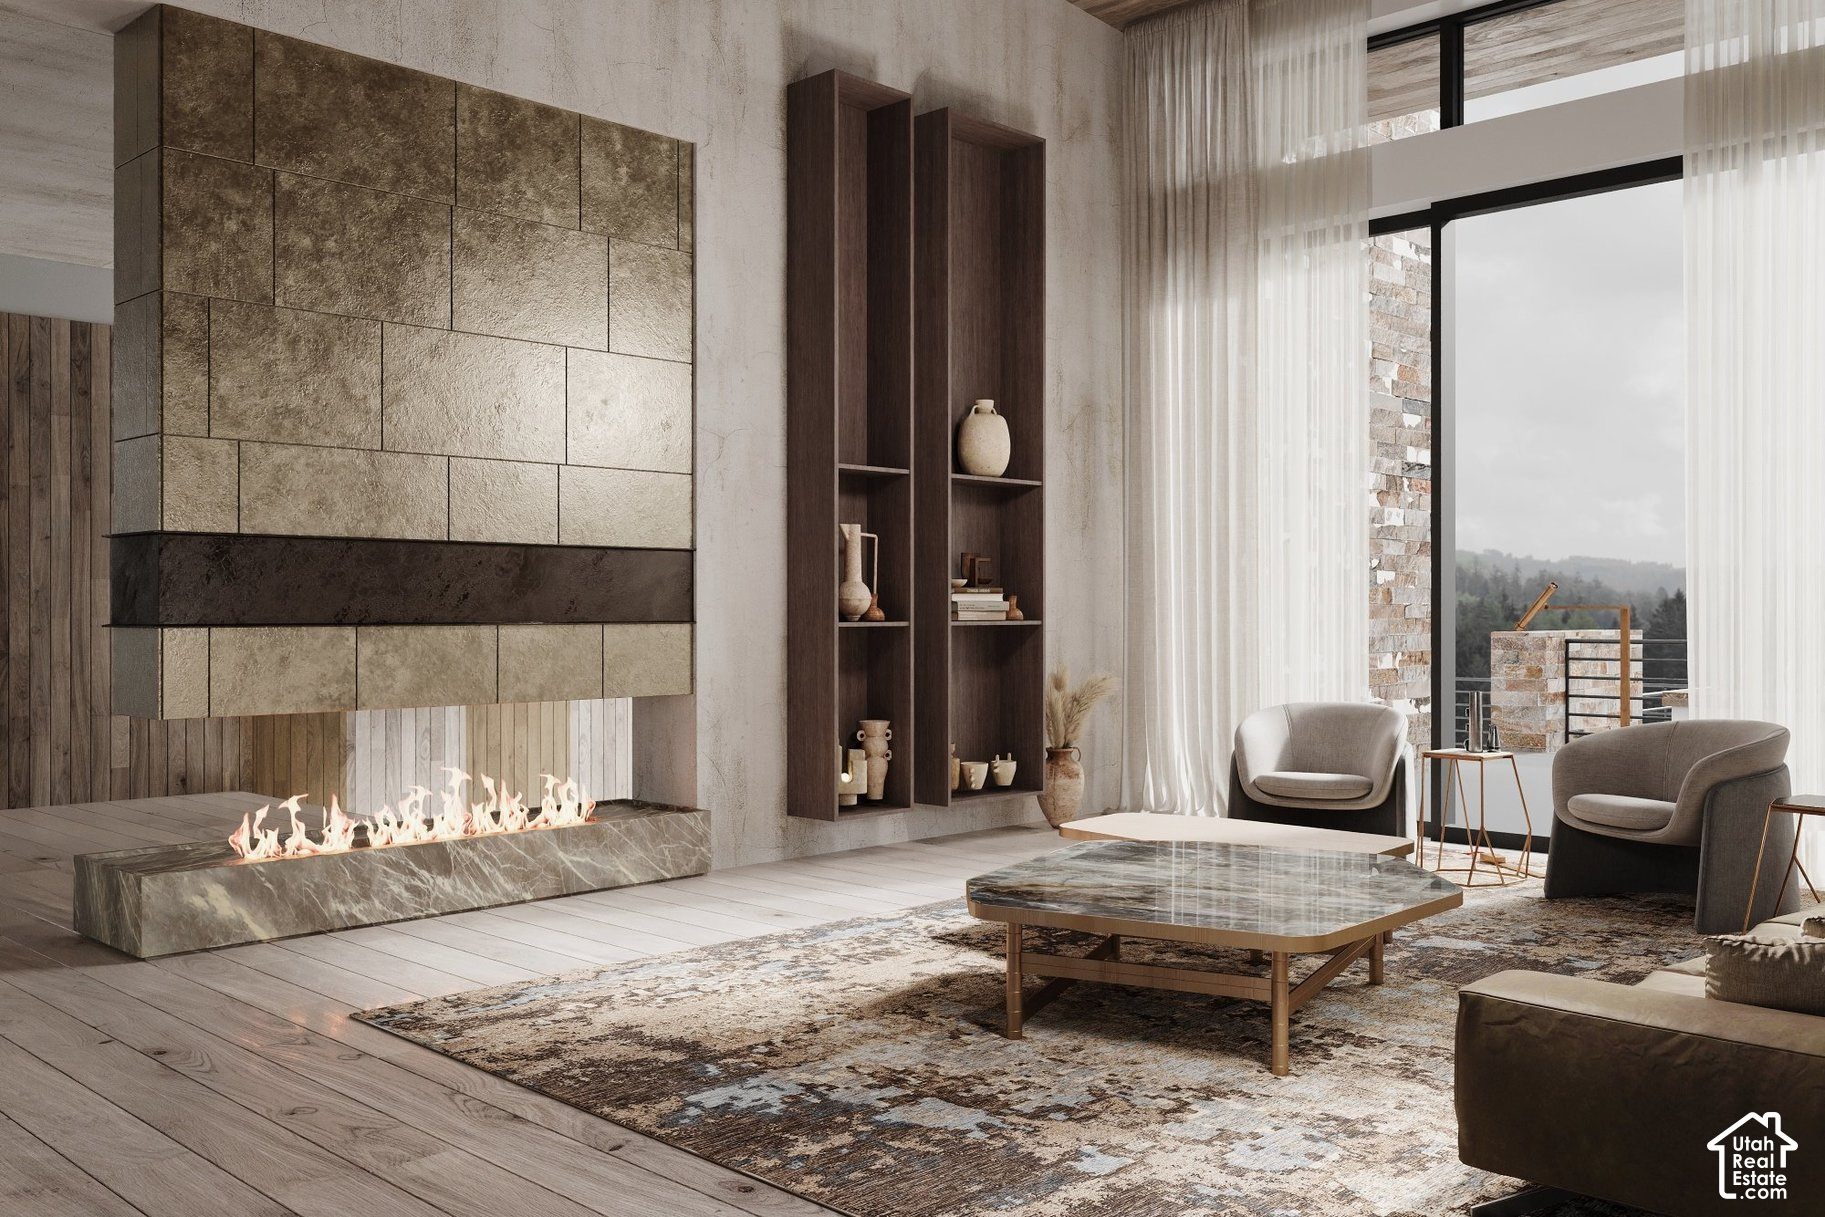
Property photo 1
Property photo 2
Property photo 3
Property photo 4
Property photo 5
7 Beds
11 Baths
14,406 sqft

$30,500,000

329 WHITE PINE CANYON RD, Park City UT, 84060

Price per sqft$2,117.17
Built in2026
Property size14,406 sqft
Property typeResidential

Overview

Coming soon

Listed Nov 2, 2026

Updated 33h ago

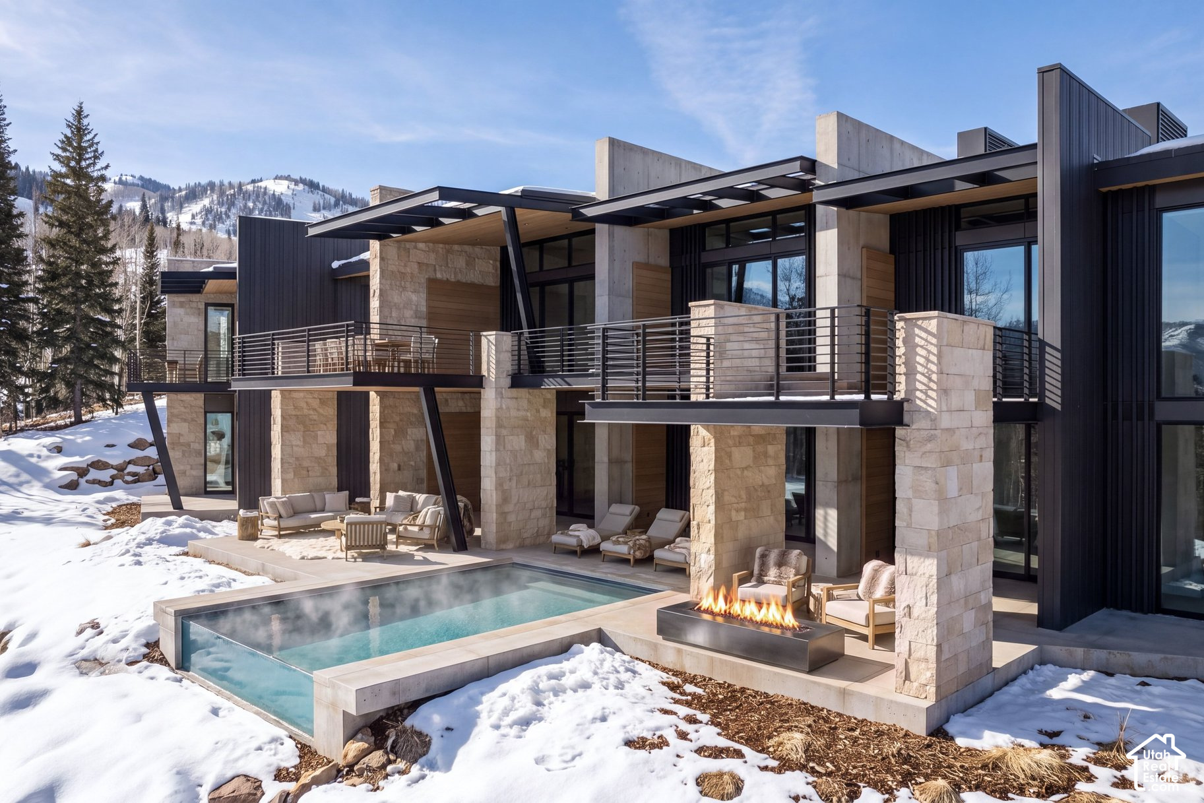
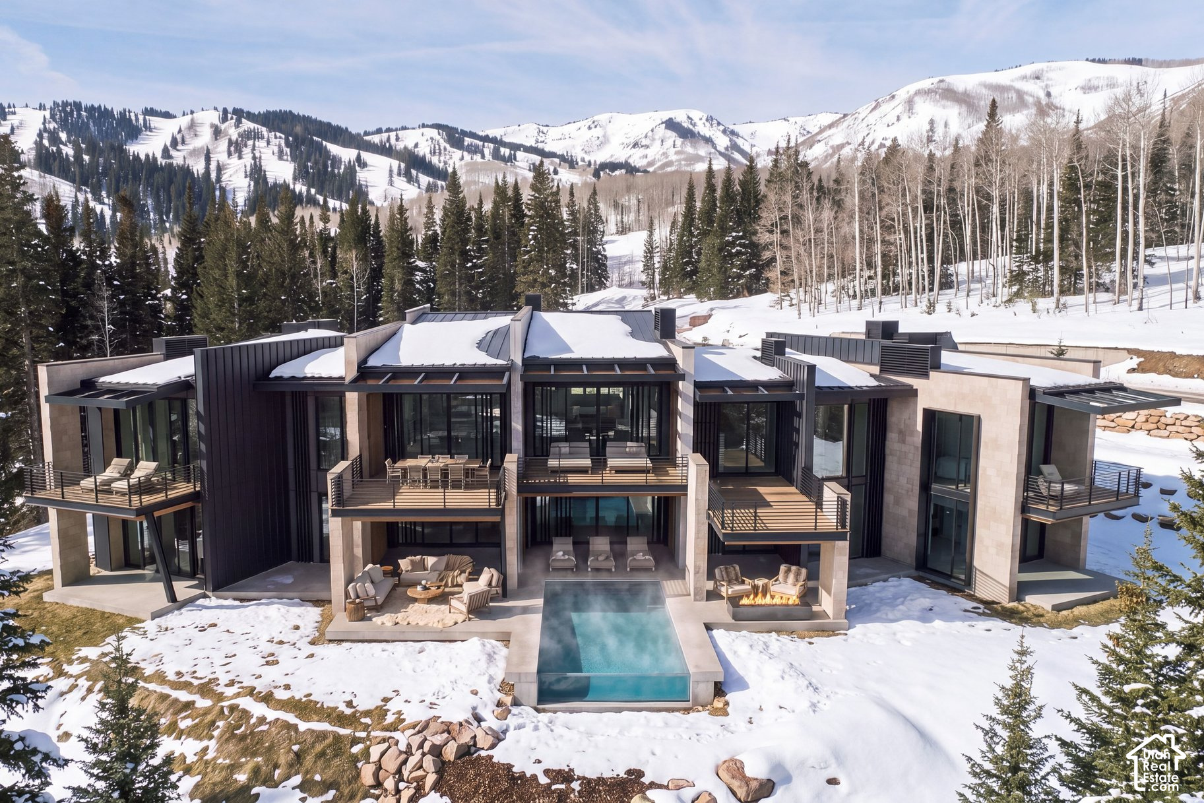
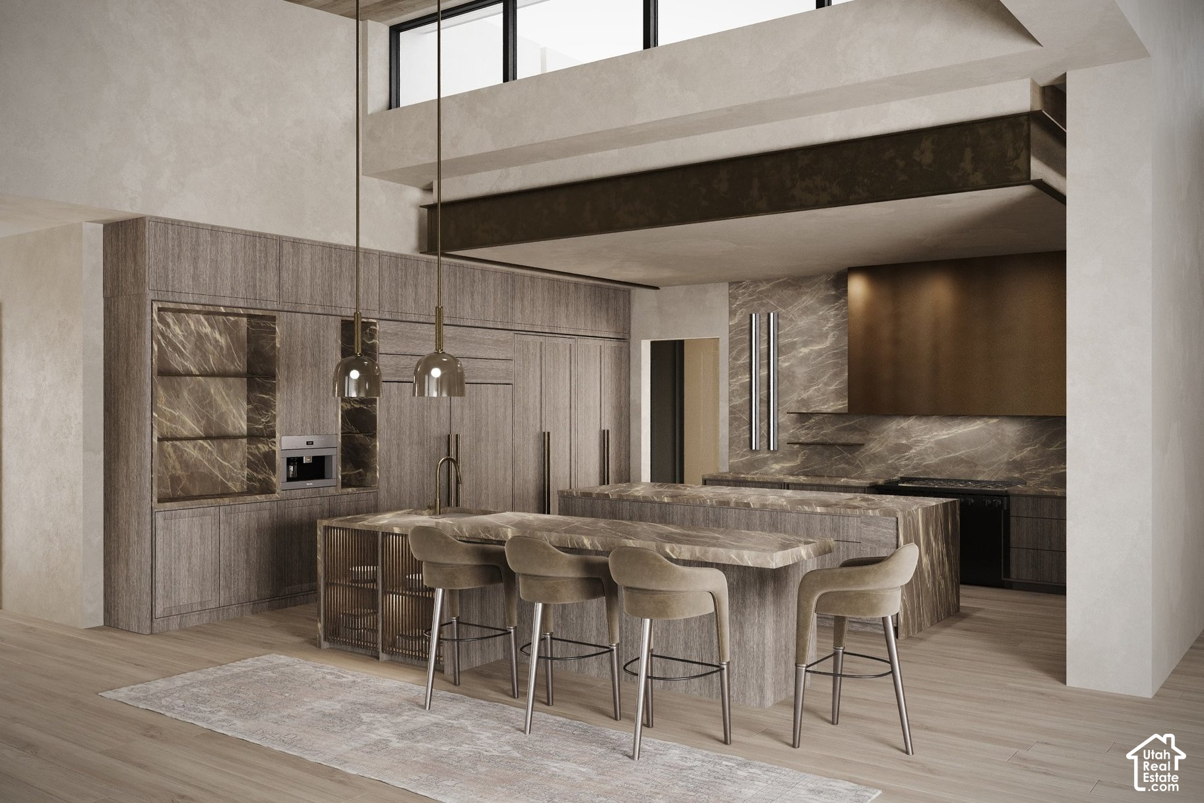
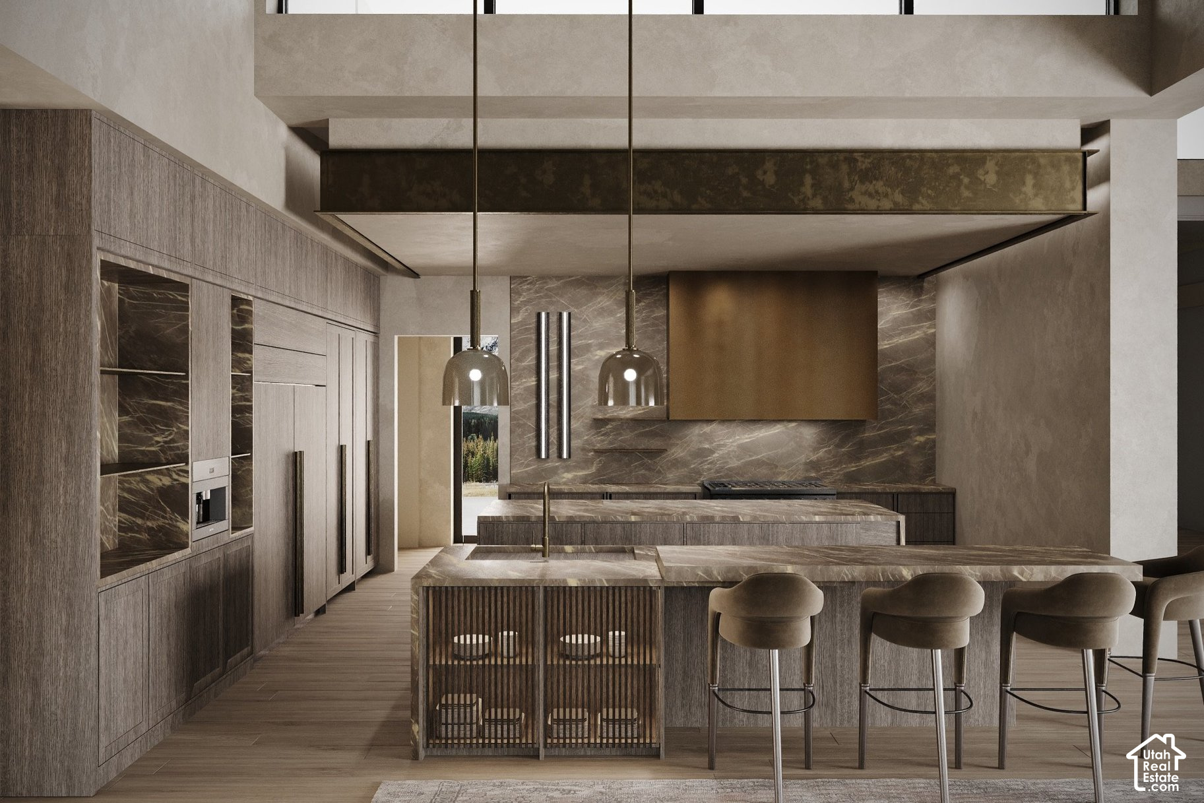
An extraordinary ski-in/ski-out estate is taking shape in The Colony at White Pine Canyon. Having passed the four-way inspection, construction is entering an exciting new phase, with time remaining for the future owner to select finishes and materials to reflect their personal style. Located within one of Park City's most exclusive gated ski communities, this 14,406-square-foot estate combines timeless Italian elegance with modern mountain design. Direct ski access to Canyons Resort places world-class skiing just outside your door, while Park City's dining, shopping, and Historic Main Street are only minutes away. Designed for both entertaining and everyday living, the residence features 5,804 square feet of heated outdoor living space, allowing for year-round enjoyment of the mountain setting. A dedicated wellness retreat includes an infrared sauna, steam room, Jacuzzi, cold plunge, and fitness studio. Additional amenities include a theater, hearth room, private office, ski preparation area, and spacious guest casita with its own garage. Natural stone, distinctive ceiling treatments, brass accents, and smoked glass bring warmth and sophistication to the interiors. Radiant heating, advanced smart-home technology, and oxygenation-ready systems provide exceptional comfort throughout. A rare opportunity to personalize an exceptional ski-in/ski-out residence in one of Park City's most sought-after mountain communities. Designed in collaboration with Greg Young with @gycluxuryhomes, @obicuaarchitecture, and @annemairebarton.

$202,917/mo

Est. mortgage payment based on a $30,500,000 home price.

All estimates are provided by Luxury Presence for informational purposes only. Actual amounts may vary.

Additional information

MLS® ID
2194236
Available from
November 23, 2026

Interior Features

Bedrooms
7
Bathrooms
11
Fireplace
Yes
Cooling
Yes
Heating
Yes
Basement
Yes

Exterior Features

Lot Size
5.35 Acres

Other Property Details

Taxes
$30,510
Tax Frequency
Annually
Association Fee Frequency
Yearly
Garage
Yes
View
Yes
New Construction
Yes
Pool
Yes
55+/Senior Community
No

Courtesy of Summit Sotheby's International Realty

Based on information from the Wasatch Front Regional Multiple Listing Service, Inc. as of 5:17 AM UTC, 11/3/2026. All data, including all measurements and calculations of area, is obtained from various sources and has not been, and will not be, verified by broker or the MLS. All information deemed reliable but not guaranteed and should be independently verified. Properties may or may not be listed by the office/agent presenting the information. The information provided is for consumers’ personal, non-commercial use and may not be used for any purpose other than to identify prospective properties consumers may be interested in purchasing. All properties are subject to prior sale, change or withdrawal. Neither listing broker(s) nor Kristen Bagley Real Estate  shall be responsible for any typographical errors, misinformation, misprints and shall be held totally harmless.

©2026 Wasatch Front Regional MLS, Inc. All rights reserved.

Powered by Luxury Presence