Property photo 1
Property photo 2
Property photo 3
Property photo 4
Property photo 5
5 Beds
4 Baths
4,249 sqft

$1,100,000

14386 S HERRIMAN VIEW WAY, Herriman UT, 84096

Price per sqft$258.88
Built in2015
Property size4,249 sqft
Property typeResidential

Overview

Active

Listed Nov 2, 2026

Updated 40h ago

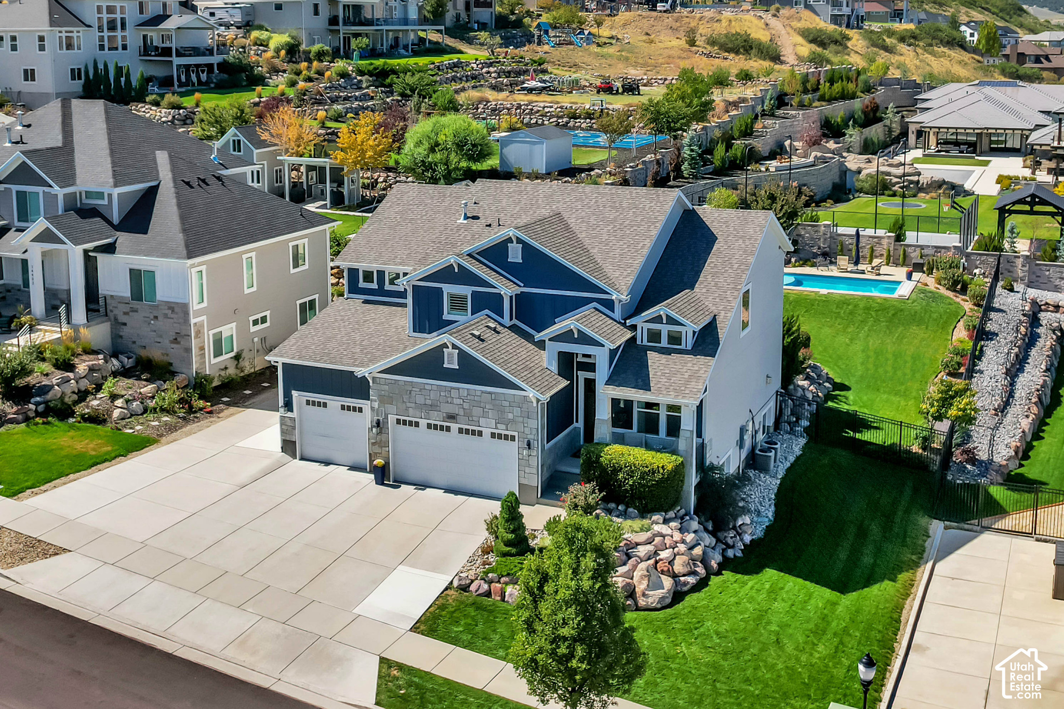
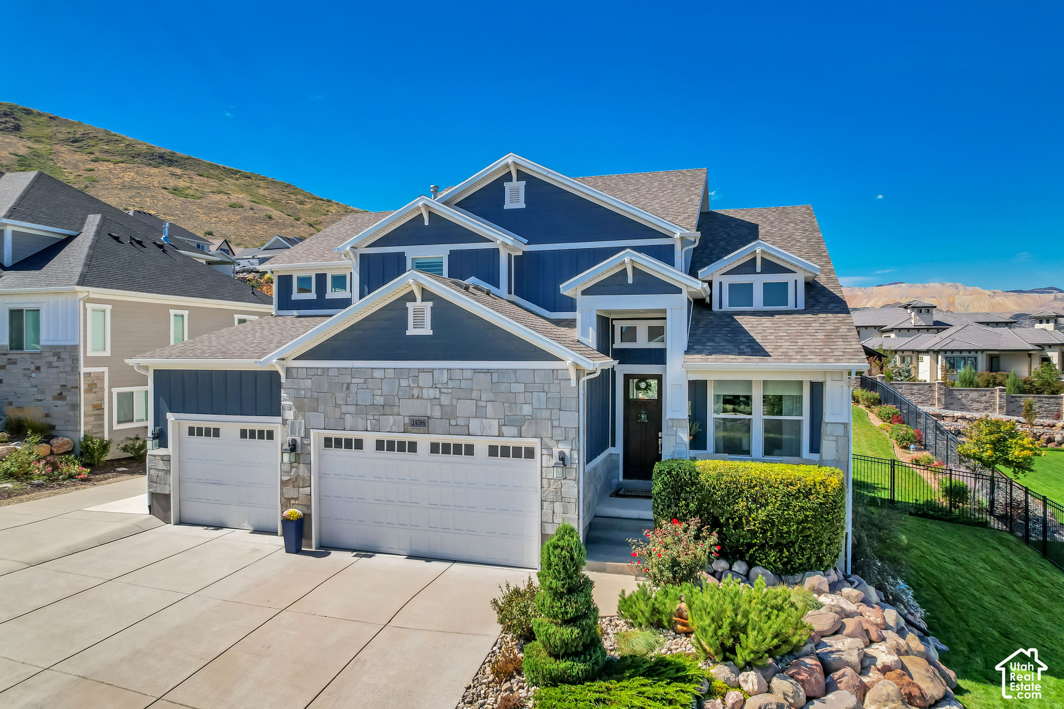
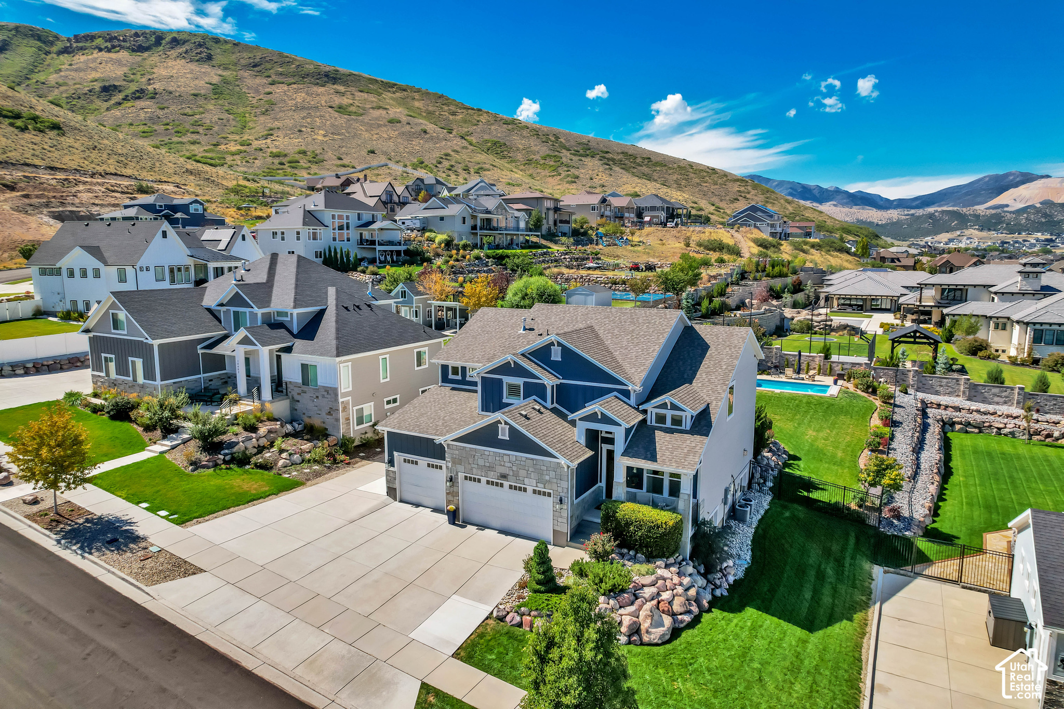
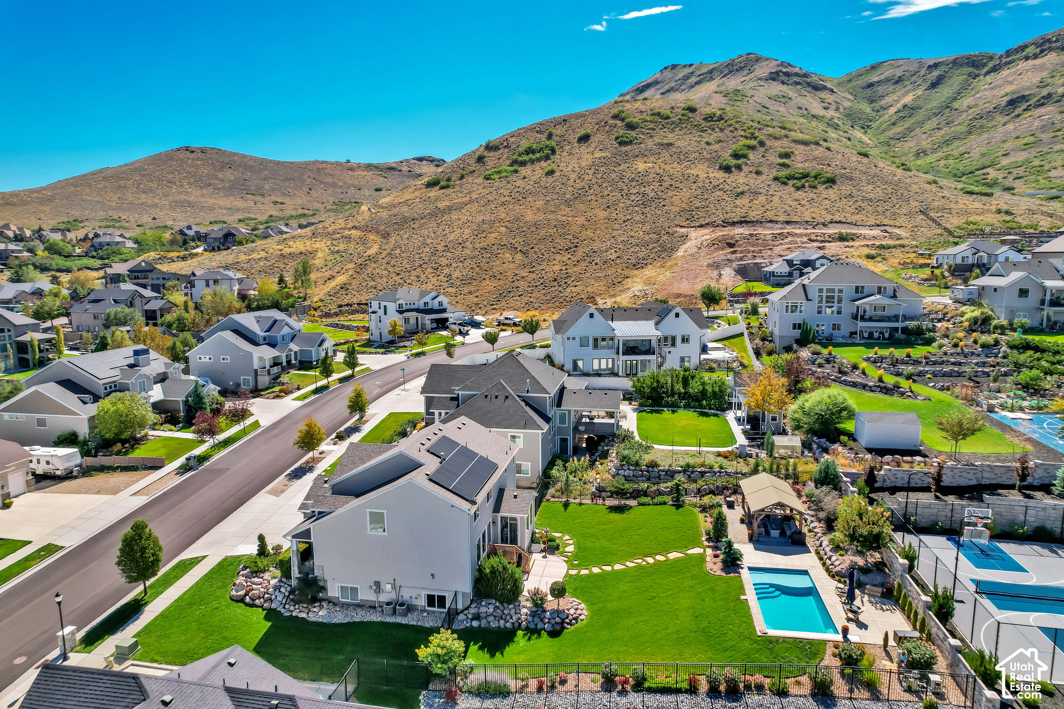
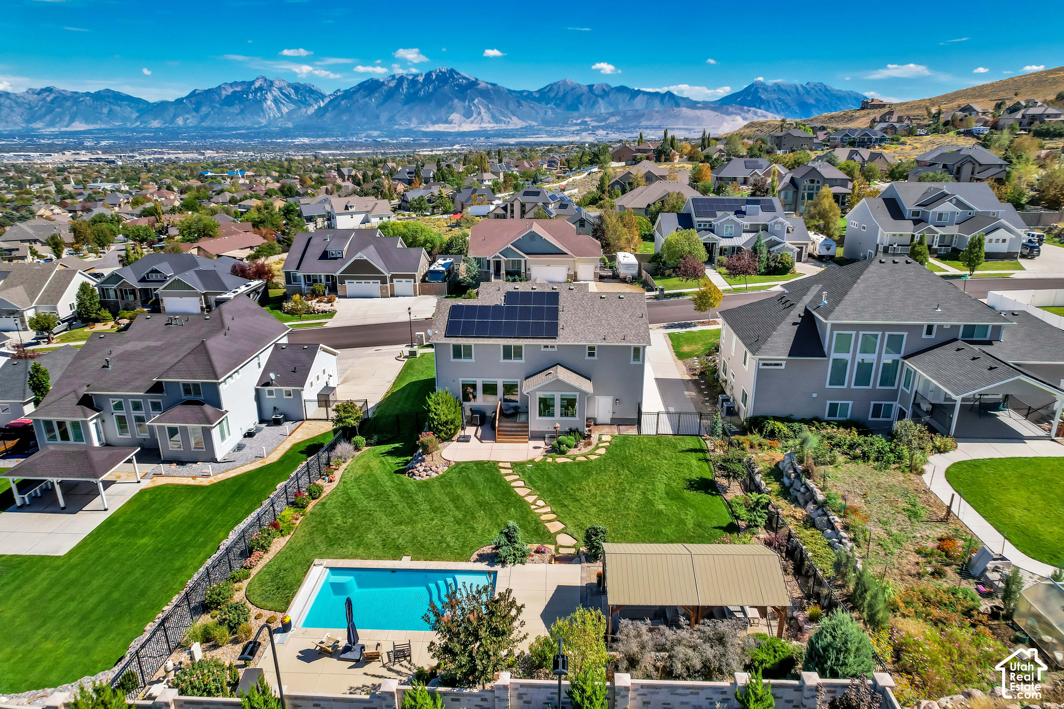
ELEVATED LIVING WITH BREATHTAKING VIEWS! Welcome to Herriman VIEW Way, where the name says it all! Nestled in a serene setting with stunning mountain and valley views and NO HOA, this exceptional home blends luxury, thoughtful design, incredible functionality and location. Enjoy a PAID-OFF SOLAR PACKAGE valued at over $30,000, LED lighting, and smart-home conveniences. The professionally landscaped yard features Utah-friendly plants by Progressive Plants. The backyard paradise boasts a heated fiberglass saltwater pool with intelligent pool controls, automatic water-chemistry monitoring and adjustment, and a powered safety cover. Don't forget the solar panel benefit! Fully automated, weather-adaptive lawn and garden sprinkler systems offer convenient remote control, while a double gazebo provides the perfect place to relax and take in the spectacular scenery. Inside, discover an open-concept layout featuring custom cabinetry, a beautifully appointed kitchen with a premium appliance package, designer finishes, wood flooring, quartz surfaces, mud room, custom lighting, and a fireplace with built-in shelving. Custom window shades and elegant plantation shutters compliment the home's beautiful views. The vaulted primary suite with French doors, second water heater, and water softener enhance everyday comfort. Dual furnaces and A/C systems, paired with triple-zone smart thermostats-one per floor-provide personalized climate control with convenient phone access. The home is wired for a 7.1 surround-sound system, security, and integrated lighting and audio. A SimpliSafe security system is installed. The 4-car garage features a 2-car-deep tandem bay, utility sink, and convenient Costco door leading directly into the large pantry. An EV charging station takes advantage of the home's solar system for solar-powered vehicle charging. An oversized RV parking area provides even more room for recreational vehicles, trailers, and outdoor toys. The daylight basement expands your living options with an in-law suite featuring a full kitchen, bathroom, bedroom, and family room, plus additional space to finish another bedroom and cold storage. The homeowners have obtained a bid for a separate entrance, offering the potential to create an official accessory dwelling unit (ADU). Enjoy the surrounding natural beauty with convenient access to nearby hiking and biking trails, shopping, schools and even Butterfield Park. Impressive upgrades, energy-conscious features, and versatile living spaces-this is elevated Utah living at its finest! Buyer to verify all.

$7,318/mo

Est. mortgage payment based on a $1,100,000 home price.

All estimates are provided by Luxury Presence for informational purposes only. Actual amounts may vary.

Additional information

MLS® ID
2194103

Interior Features

Bedrooms
5
Bathrooms
4
Fireplace
Yes
Cooling
Yes
Heating
Yes
Basement
Yes

Exterior Features

Lot Size
0.34 Acres

Other Property Details

Taxes
$5,660
Tax Frequency
Annually
Garage
Yes
View
Yes
Pool
Yes
55+/Senior Community
No

Courtesy of Equity Real Estate (Advantage)

Based on information from the Wasatch Front Regional Multiple Listing Service, Inc. as of 2:37 AM UTC, 11/3/2026. All data, including all measurements and calculations of area, is obtained from various sources and has not been, and will not be, verified by broker or the MLS. All information deemed reliable but not guaranteed and should be independently verified. Properties may or may not be listed by the office/agent presenting the information. The information provided is for consumers’ personal, non-commercial use and may not be used for any purpose other than to identify prospective properties consumers may be interested in purchasing. All properties are subject to prior sale, change or withdrawal. Neither listing broker(s) nor Kristen Bagley Real Estate  shall be responsible for any typographical errors, misinformation, misprints and shall be held totally harmless.

©2026 Wasatch Front Regional MLS, Inc. All rights reserved.

Powered by Luxury Presence