Property photo 1
Property photo 2
Property photo 3
Property photo 4
Property photo 5
5 Beds
6 Baths
6,249 sqft

$4,745,000

3817 N SHERWOOD DR, Provo UT, 84604

Price per sqft$759.32
Built in2021
Property size6,249 sqft
Property typeResidential

Overview

Active

Listed Jun 3, 2026

Updated 2 weeks ago

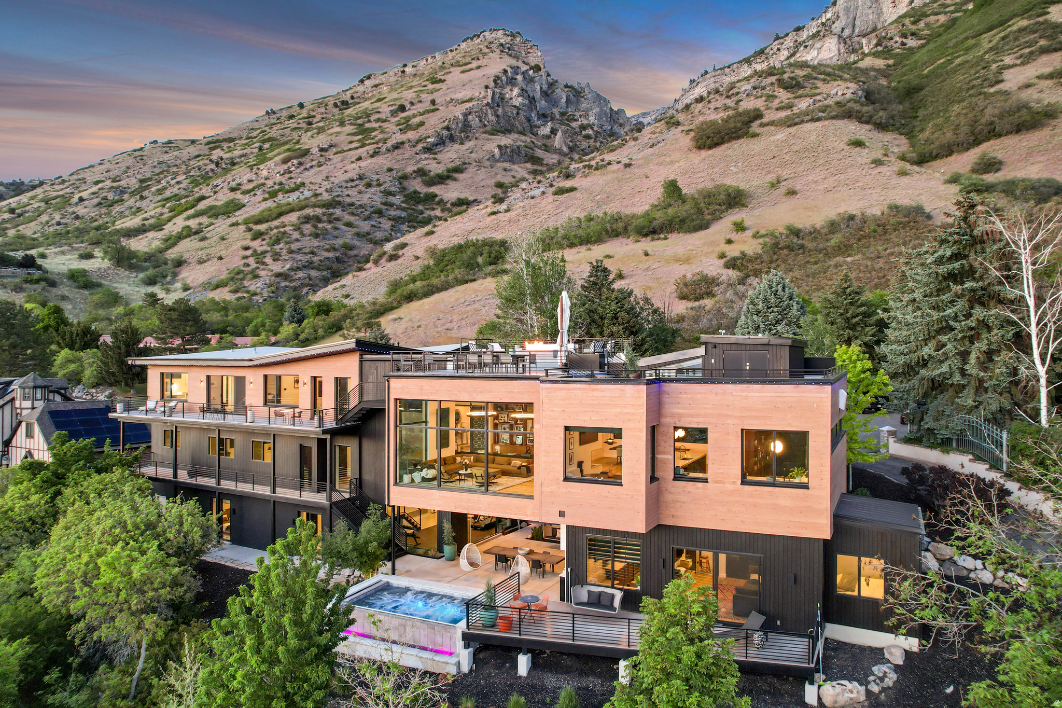
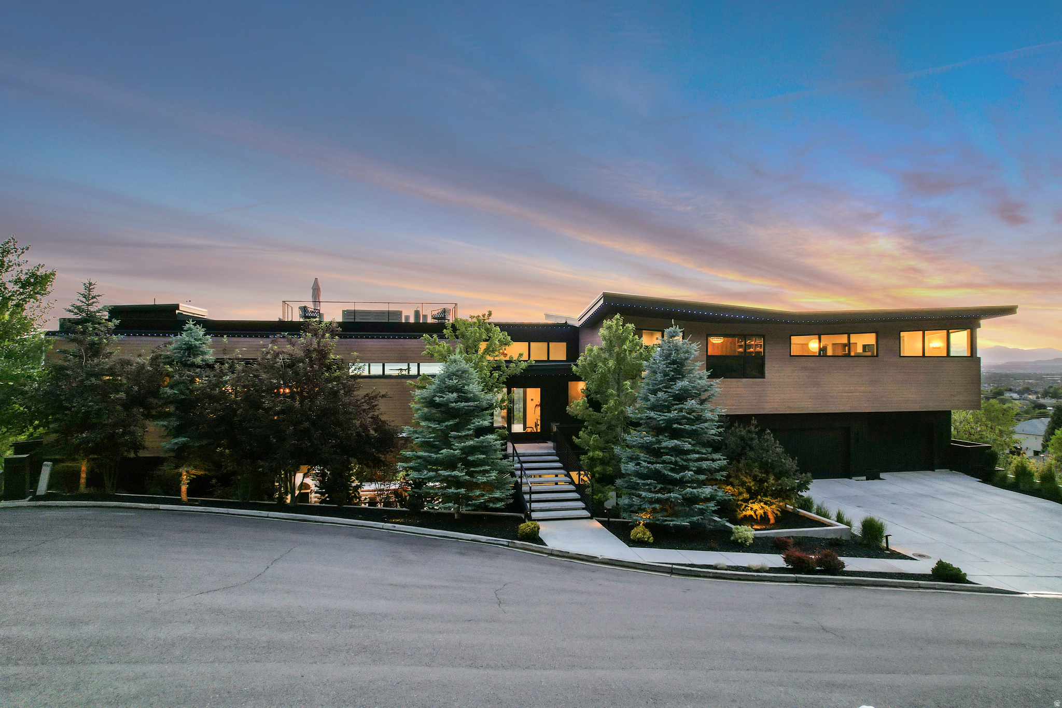
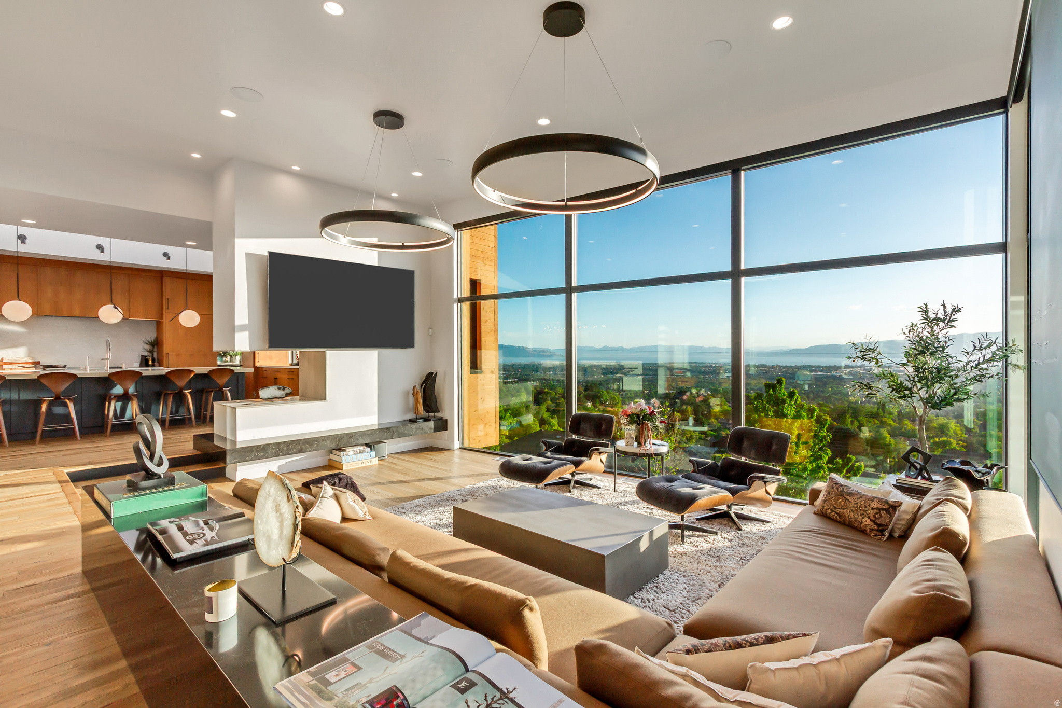
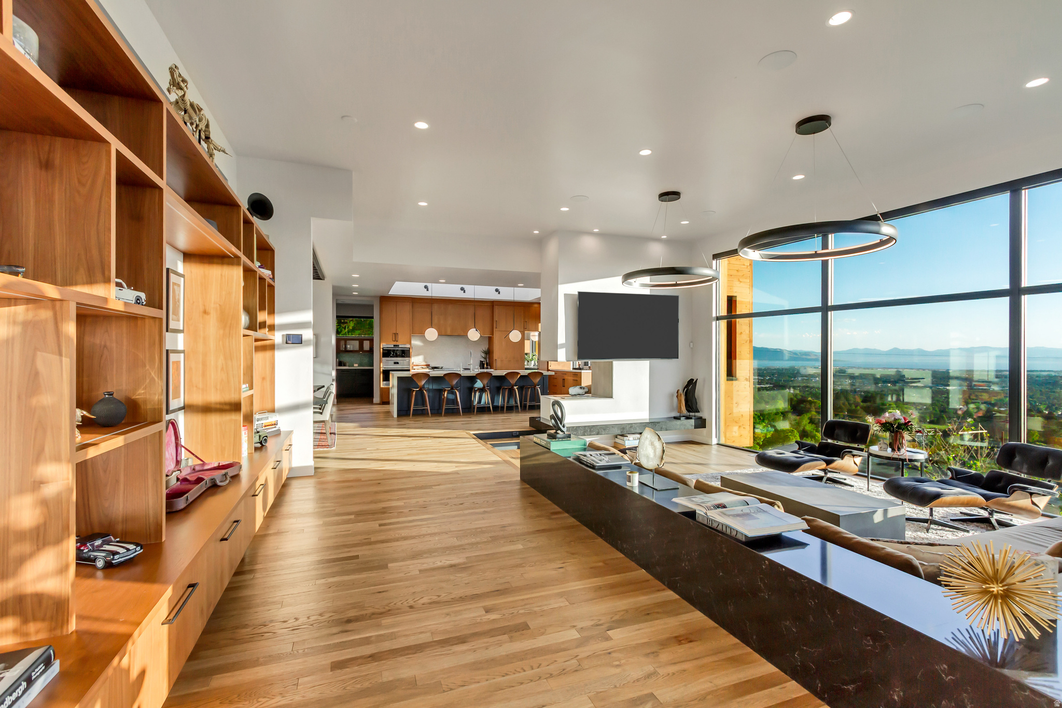
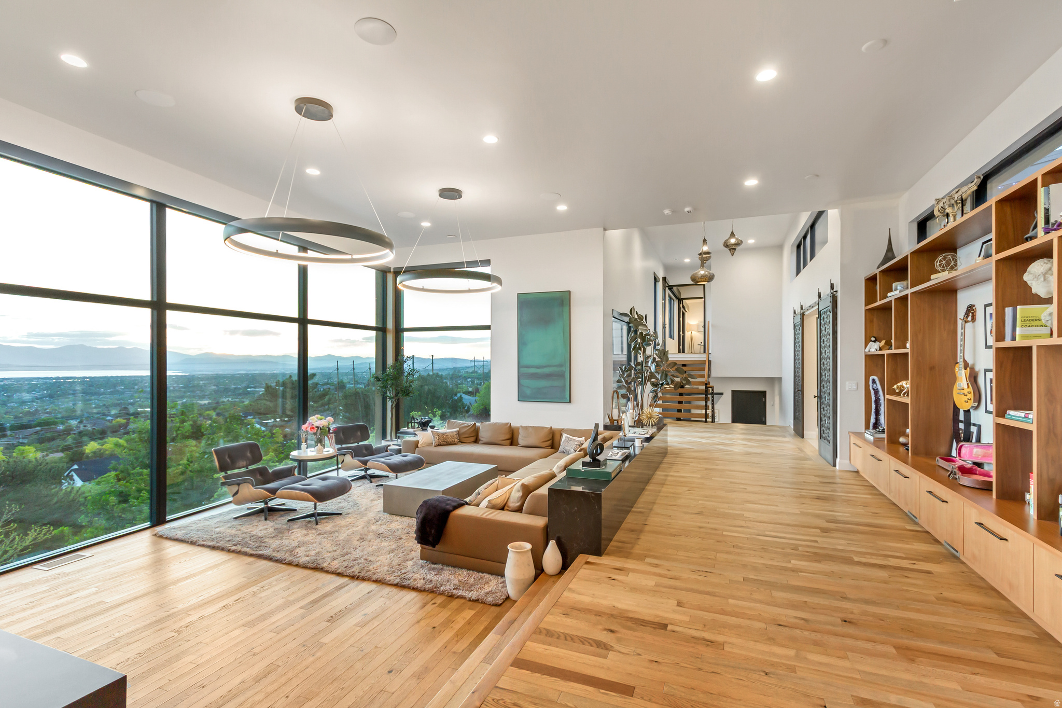
Perched at the base of Provo Peak, this exceptional residence captures sweeping 360 views of the mountains, Utah Valley, and Utah Lake from nearly every room. Designed with both luxury and livability in mind, the home features soaring 10'15' ceilings, oversized 52" hallways, and walls of windows that fill the space with natural light while showcasing the incredible surroundings. The private primary wing offers a dedicated office, yoga room, den, spa-inspired bath, and an oversized custom closet with extensive built-in storage. The chef's kitchen features custom inset cabinetry, Wolf appliances, a built-in refrigerator, 60" in fridge, a butler's pantry, and a large skylight that brightens both the kitchen and breakfast nook. Designed to embrace its setting, the rooftop deck includes a grill station, fire place, storage, and panoramic views stretching from Utah Lake to the Wasatch Mountains. The detached casita with its own indoor/outdoor kitchen offers flexibility for guests, entertaining, or a private workspace, while the backyard infinity edge spa provides the perfect place to relax and take in the views. Additional highlights include a oversized 3-car garage with EV charging, Control4 smart home automation, Jelly Fish lighting, automatic shades, whole-home sound system, and abundant storage throughout. Combining modern design, thoughtful functionality, and a one-of-a-kind location at the base of Provo Peak, this home offers luxury living with views that are truly hard to match. Buyer/Buyer's Agent to verify all information.

$31,569/mo

Est. mortgage payment based on a $4,745,000 home price.

All estimates are provided by Luxury Presence for informational purposes only. Actual amounts may vary.

Additional information

MLS® ID
2162498

Interior Features

Bedrooms
5
Bathrooms
6
Fireplace
Yes
Cooling
Yes
Heating
Yes
Basement
Yes

Exterior Features

Lot Size
0.35 Acres

Other Property Details

Taxes
$13,866
Tax Frequency
Annually
Garage
Yes
View
Yes
55+/Senior Community
No

Courtesy of Woodley Real Estate

Based on information from the Wasatch Front Regional Multiple Listing Service, Inc. as of 5:42 AM UTC, 9/1/2026. All data, including all measurements and calculations of area, is obtained from various sources and has not been, and will not be, verified by broker or the MLS. All information deemed reliable but not guaranteed and should be independently verified. Properties may or may not be listed by the office/agent presenting the information. The information provided is for consumers’ personal, non-commercial use and may not be used for any purpose other than to identify prospective properties consumers may be interested in purchasing. All properties are subject to prior sale, change or withdrawal. Neither listing broker(s) nor Kristen Bagley Real Estate  shall be responsible for any typographical errors, misinformation, misprints and shall be held totally harmless.

©2026 Wasatch Front Regional MLS, Inc. All rights reserved.

Powered by Luxury Presence